 BERTH
BERTH
London · Thames · Canals
DESIGNED TO DRIFT
Bespoke floating homes where brutalist steel meets poured-concrete warmth
Forged in
dry dock.
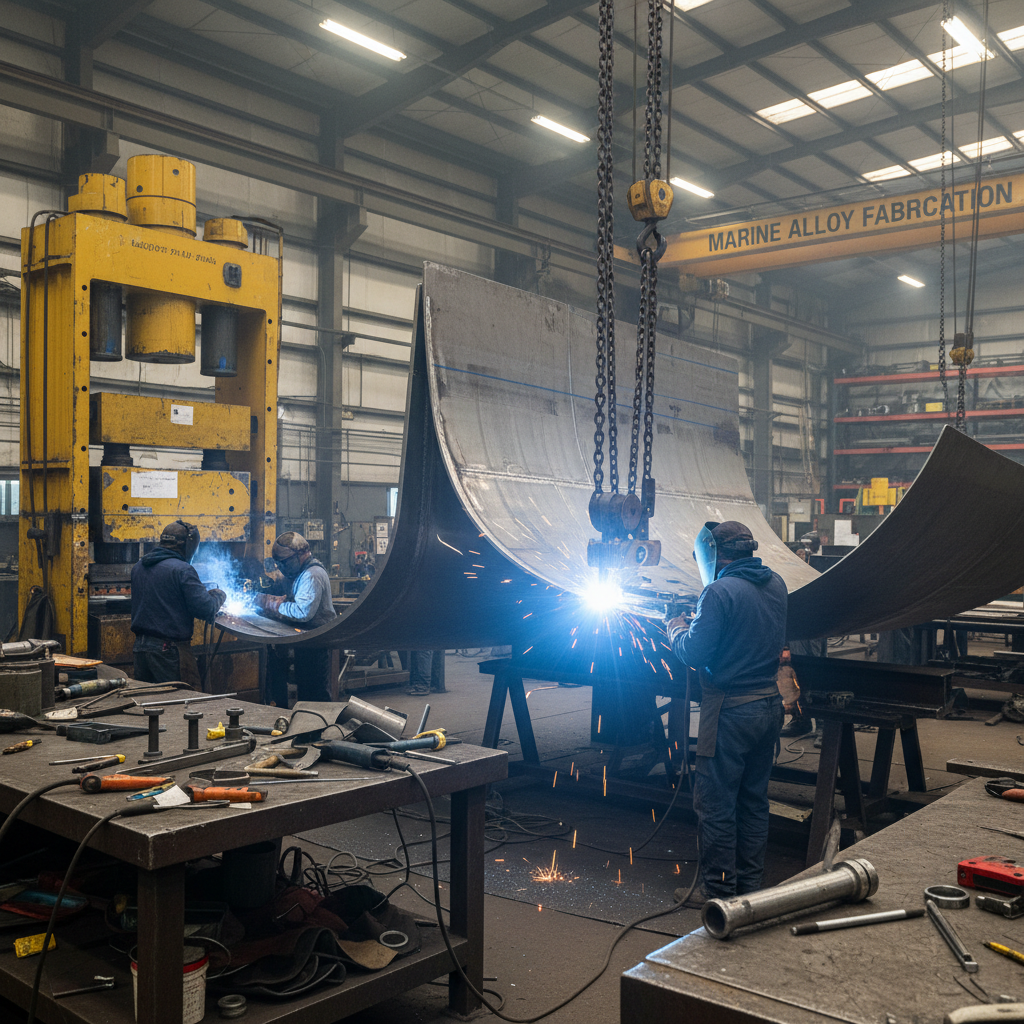
Every Berth vessel begins as 12mm Corten steel plate — cut, bent, and welded by hand in our Rotherhithe yard. The hull is not a shell; it is the architecture. Each weld seam is a structural decision. Each angle is drawn to catch river light at a precise hour.
12mm
Corten Steel
900°
Weld Temp
8 wks
Hull Build
Material Spec Sheet
The armor
hides warmth.
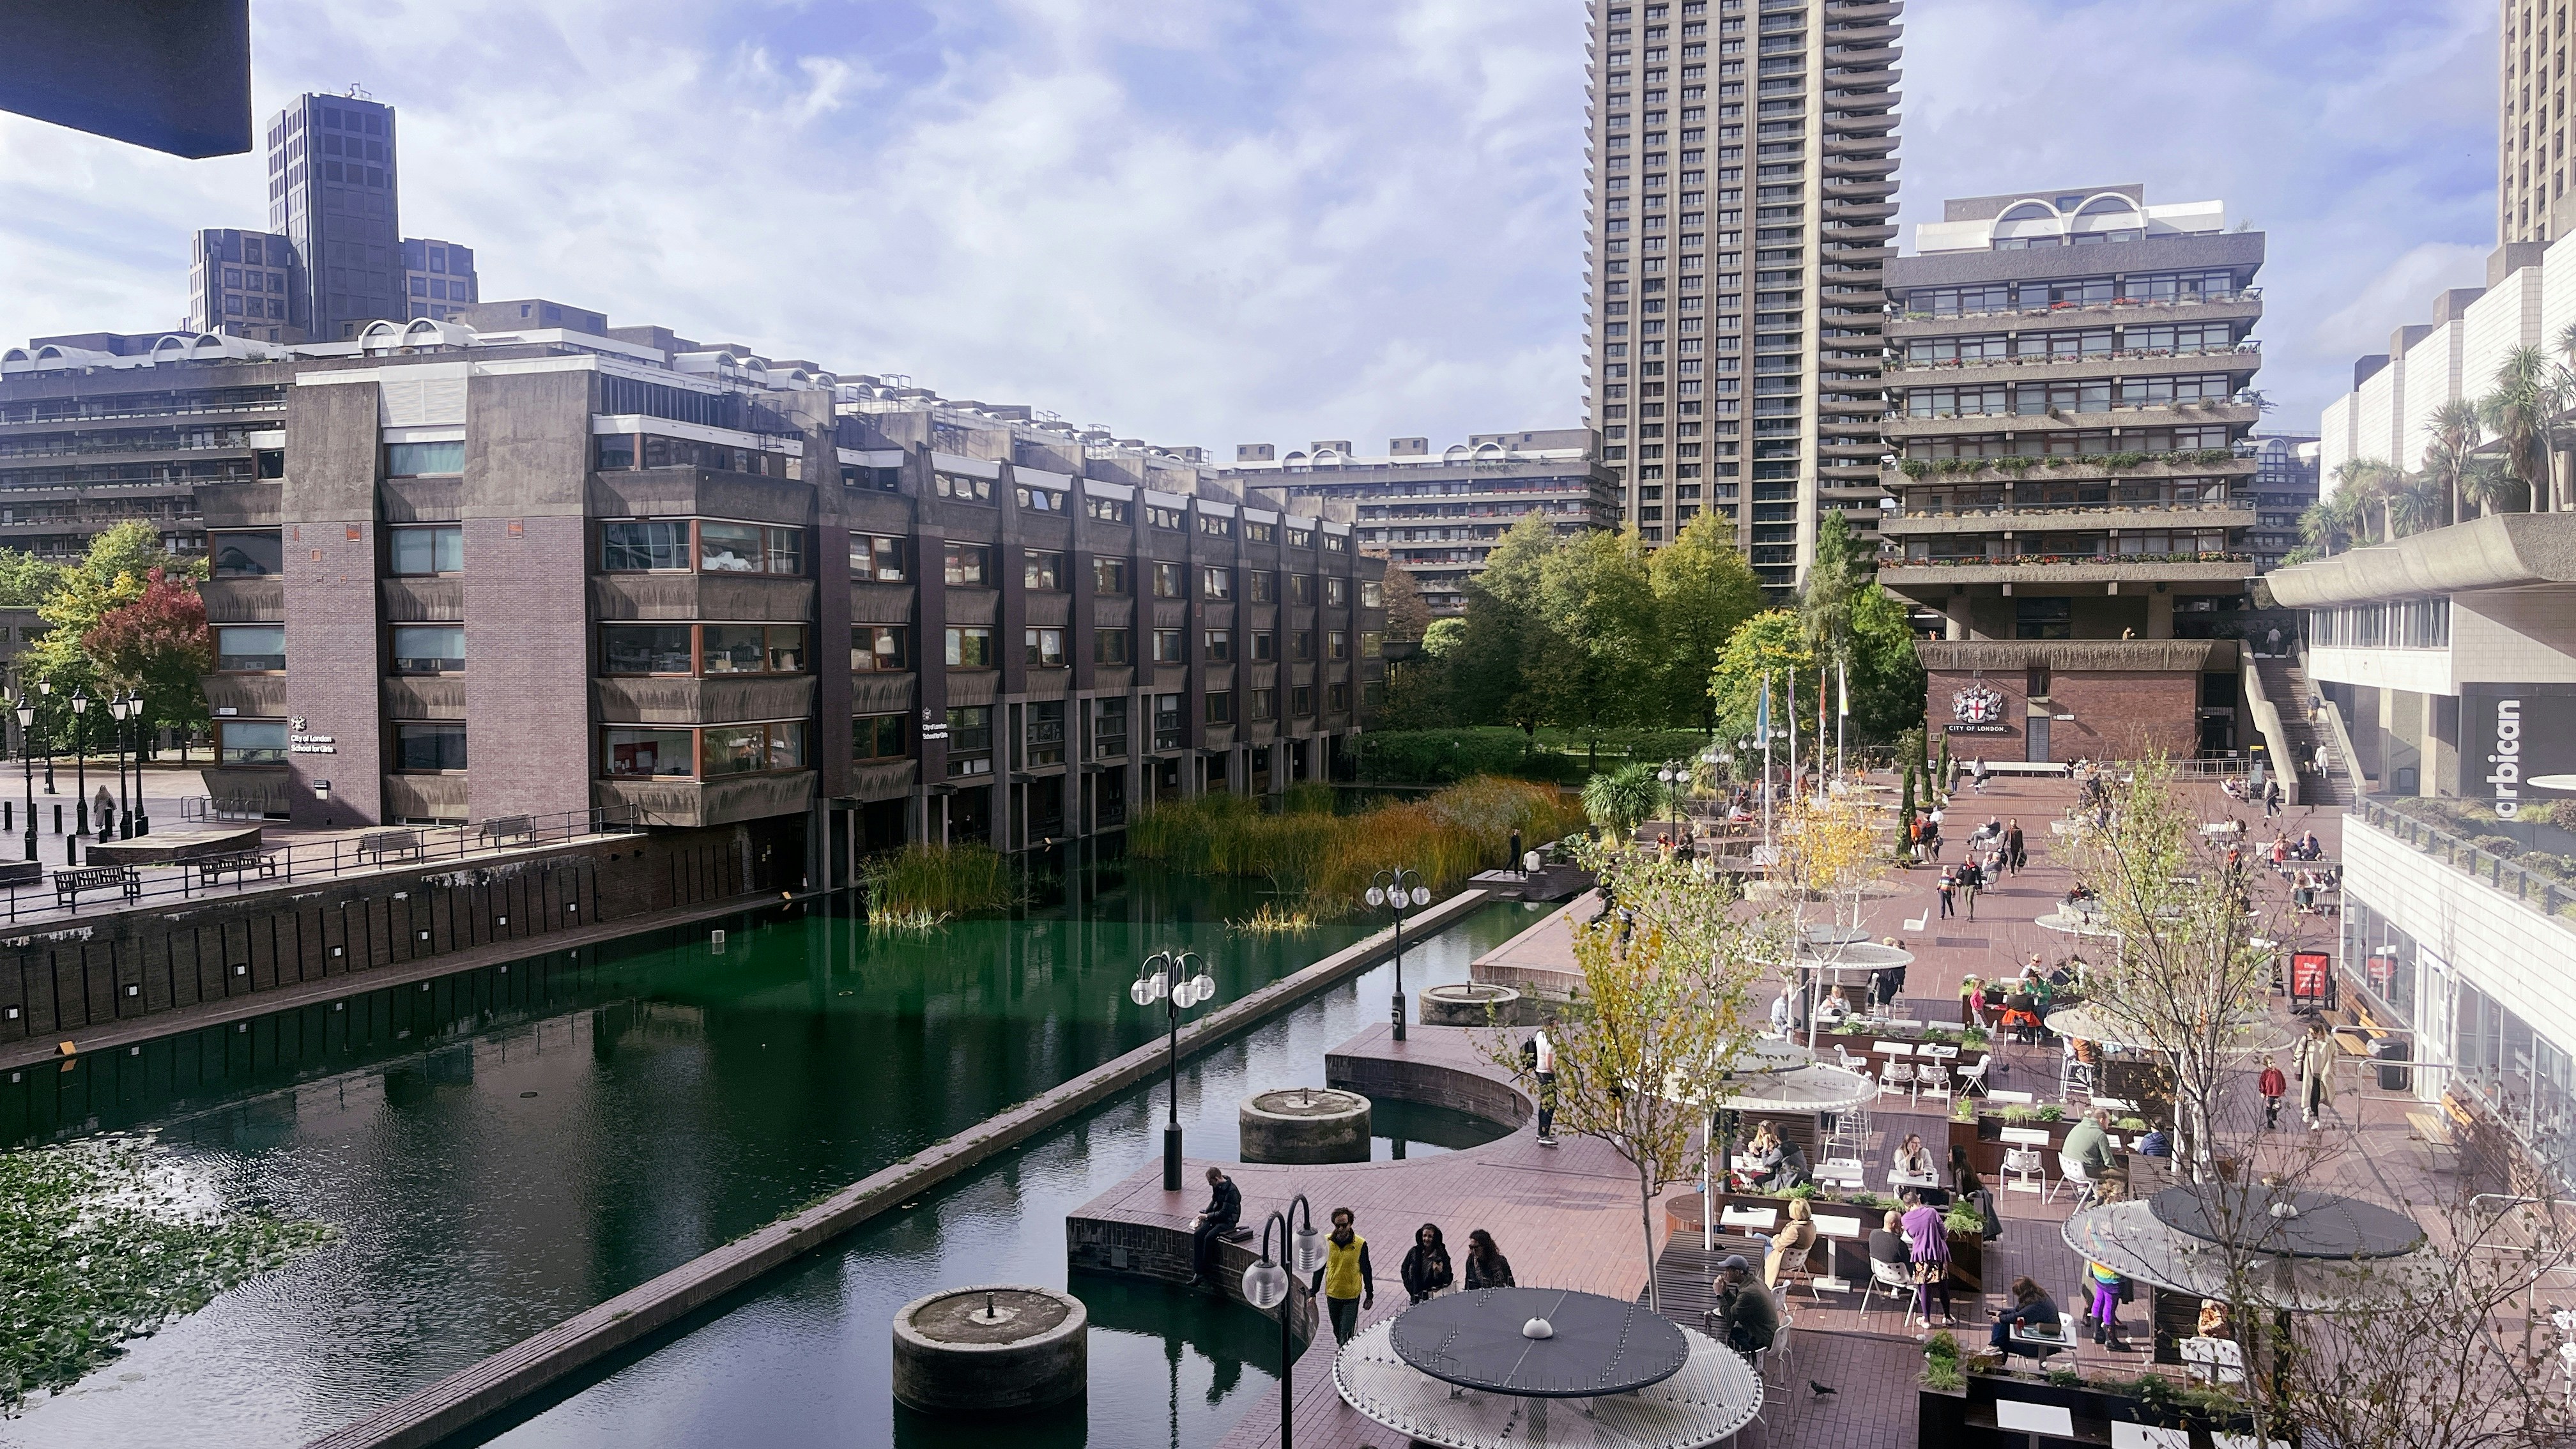

Step through the hatch and the brutalist logic inverts. Poured concrete countertops. Hem fir joinery. Panoramic river glass that turns every mooring into a living painting. The galley looks through the helm window at whatever canal you've chosen to call home tonight.
Poured Concrete
All countertops and feature walls cast on-site, each unique
River Glass
Floor-to-ceiling triple glazing, thermally broken steel frames
Radiant Floors
Hydronic underfloor through polished concrete slabs
Helm Windows
Full-width glazing from galley to bow — your river, framed
From the Residents
“I've collaborated with naval architects who think in displacement and designers who think in rooms. Berth is the first studio that thinks in both simultaneously. The Blackfriars vessel is the most resolved project I've ever been associated with.”
Oliver Marsh
Architect · London
Blackfriars I — 24m
The terrace
above the city.
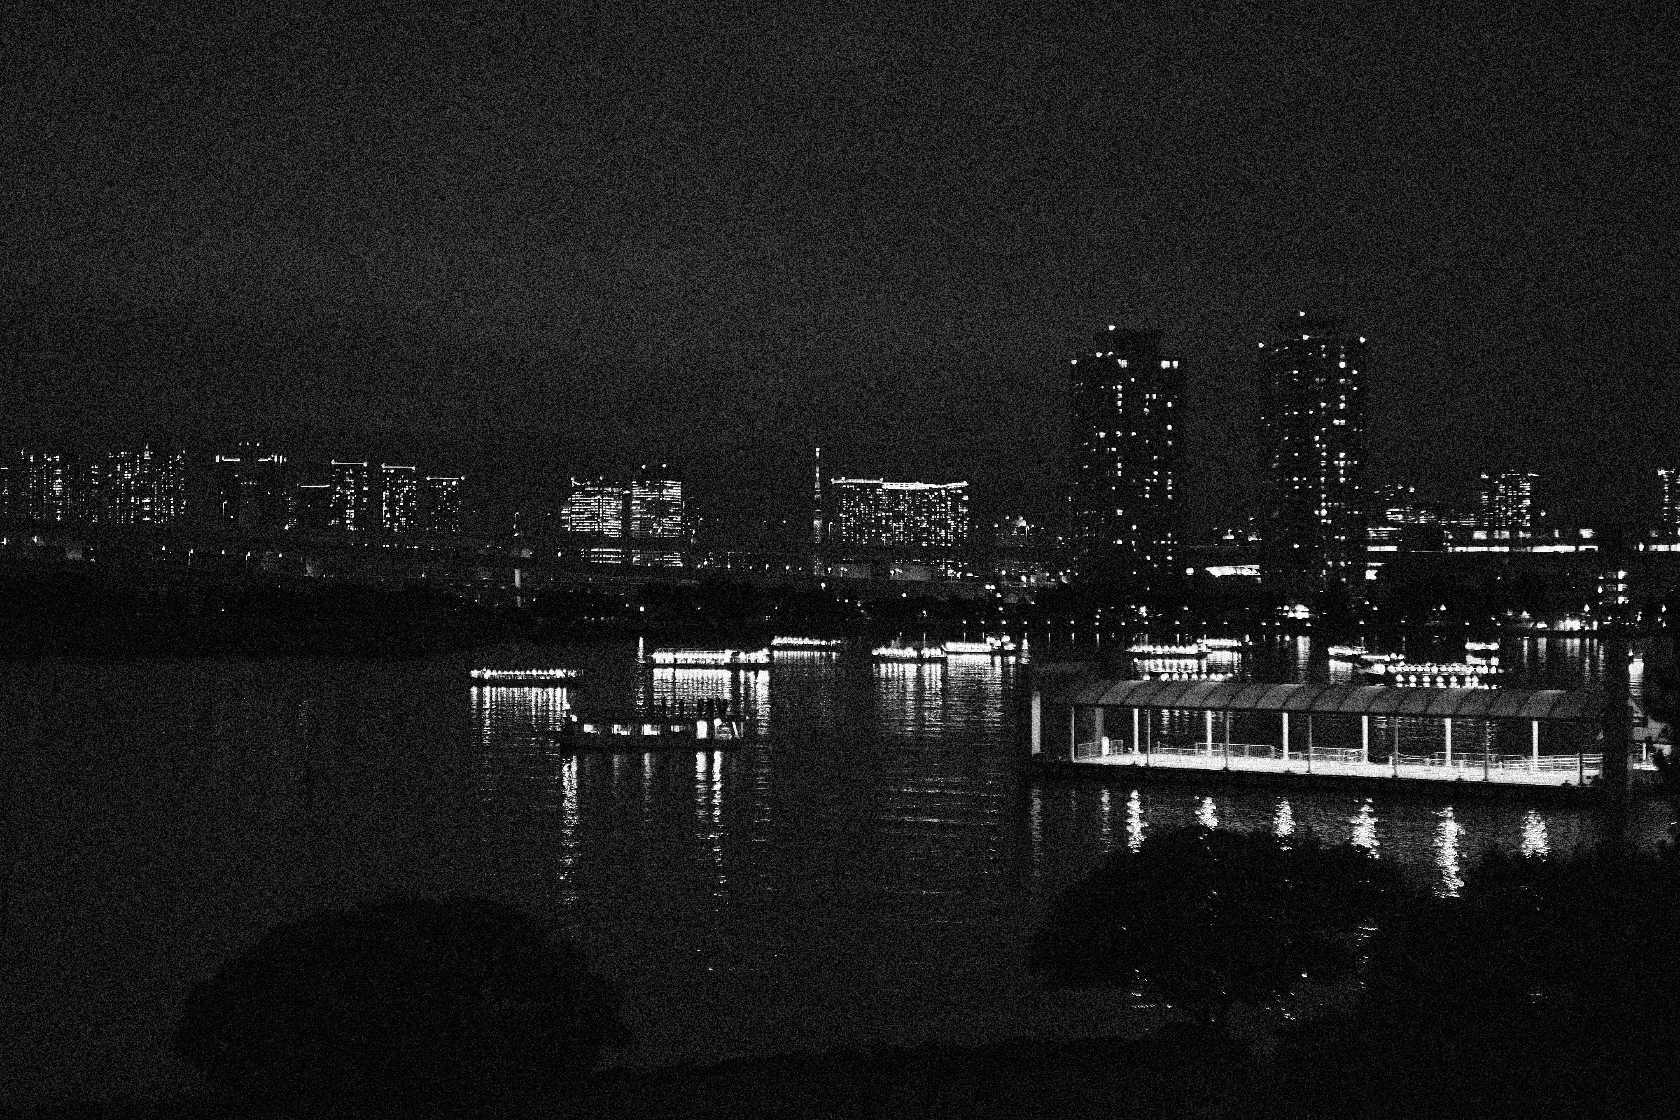
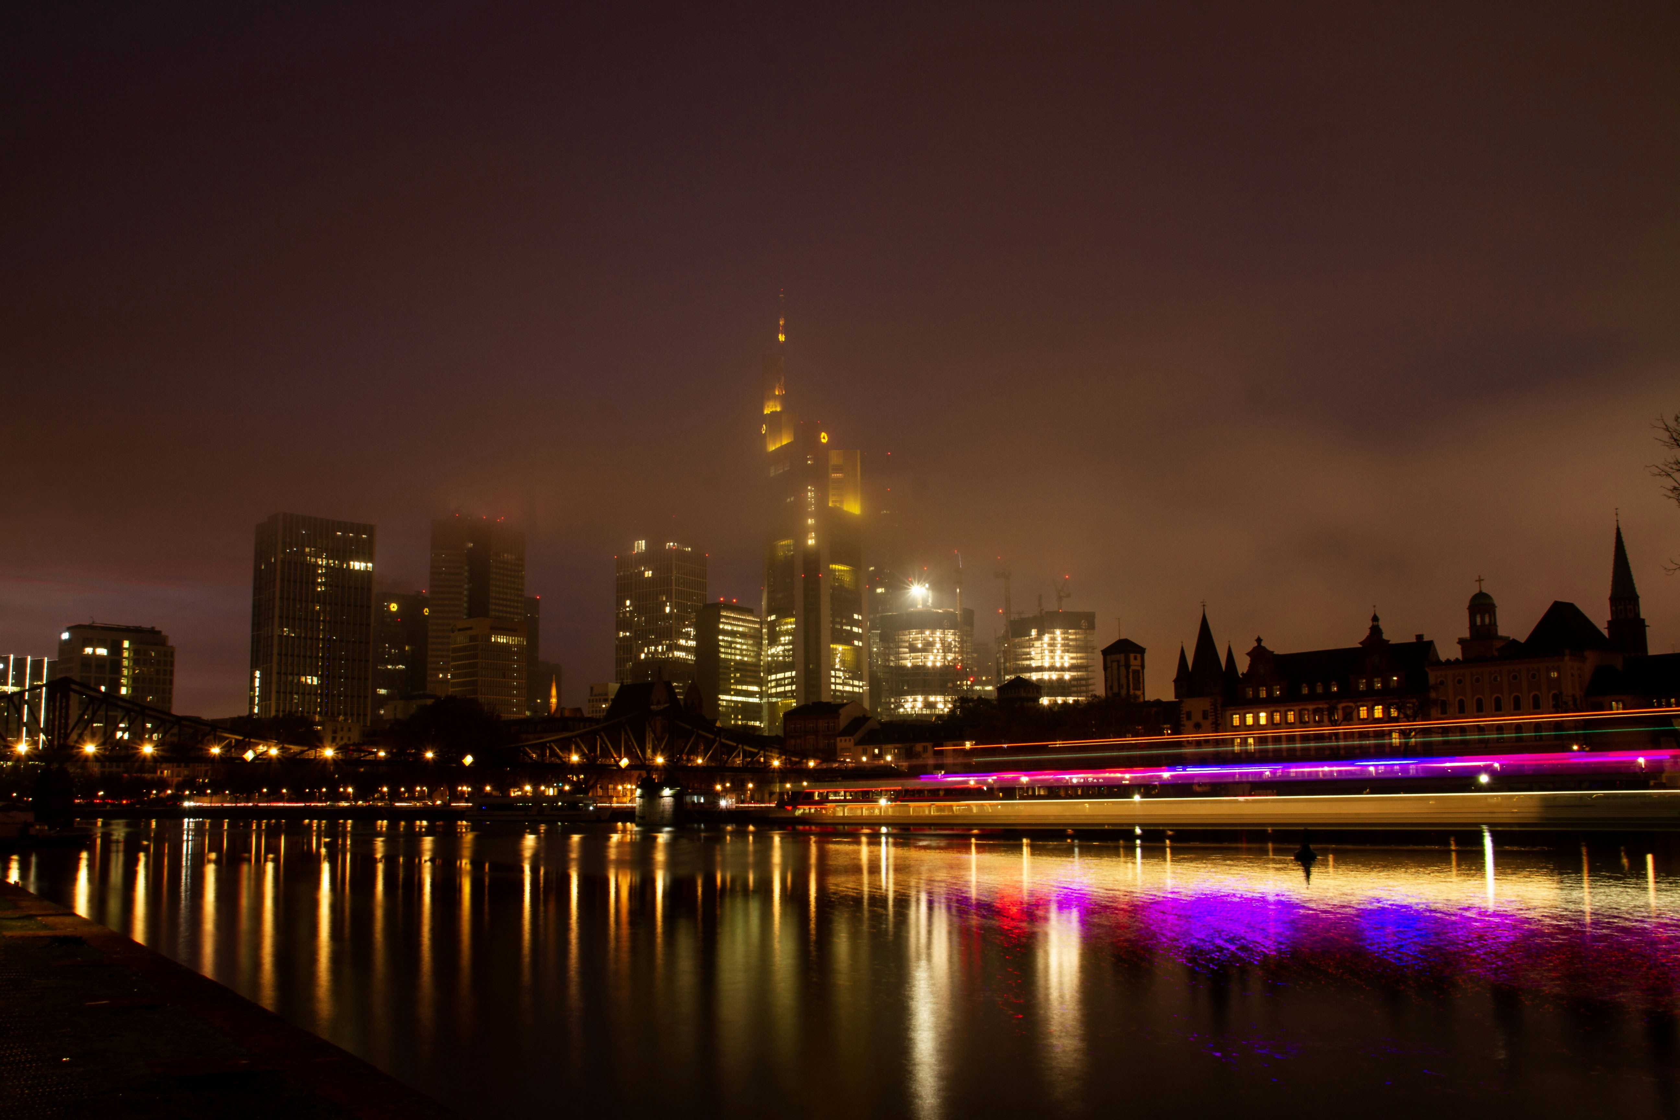
Every vessel carries a rooftop terrace — some planted with sedum, some laid in Corten grating that will weather to the same patina as the hull. At night, London becomes a reflection. The river returns the sky.
Blackfriars I
Thames, Central London
Wapping Reach
Thames, Wapping
Richmond Light
Thames, Richmond
Your river.
Your hull.
We take on four commissions a year. Each vessel is a single project — no parallel builds, no compromised attention. The process takes fourteen months from brief to first night. The waiting list is how we maintain the quality that earned it.
01
Brief & Mooring
A two-hour conversation about how you live on water. We identify your mooring, your light, your river.
02
Hull Design
Our naval architects draw the displacement. Our interior architects draw the life inside it. One studio, both disciplines.
03
Build & Survey
Construction in Rotherhithe. Marine survey at every structural stage. Delivery to your mooring.
04
First Night
We hand you the keys at dusk. The river does the rest.
Four commissions. One year. One river.
The waiting list
opens in March 2026.
Three enquiries are already under discussion. If you are reading this, you found us early.
9
Vessels Built
£2.4M
Avg Commission
14mo
Build Time
4/yr
Commissions Taken